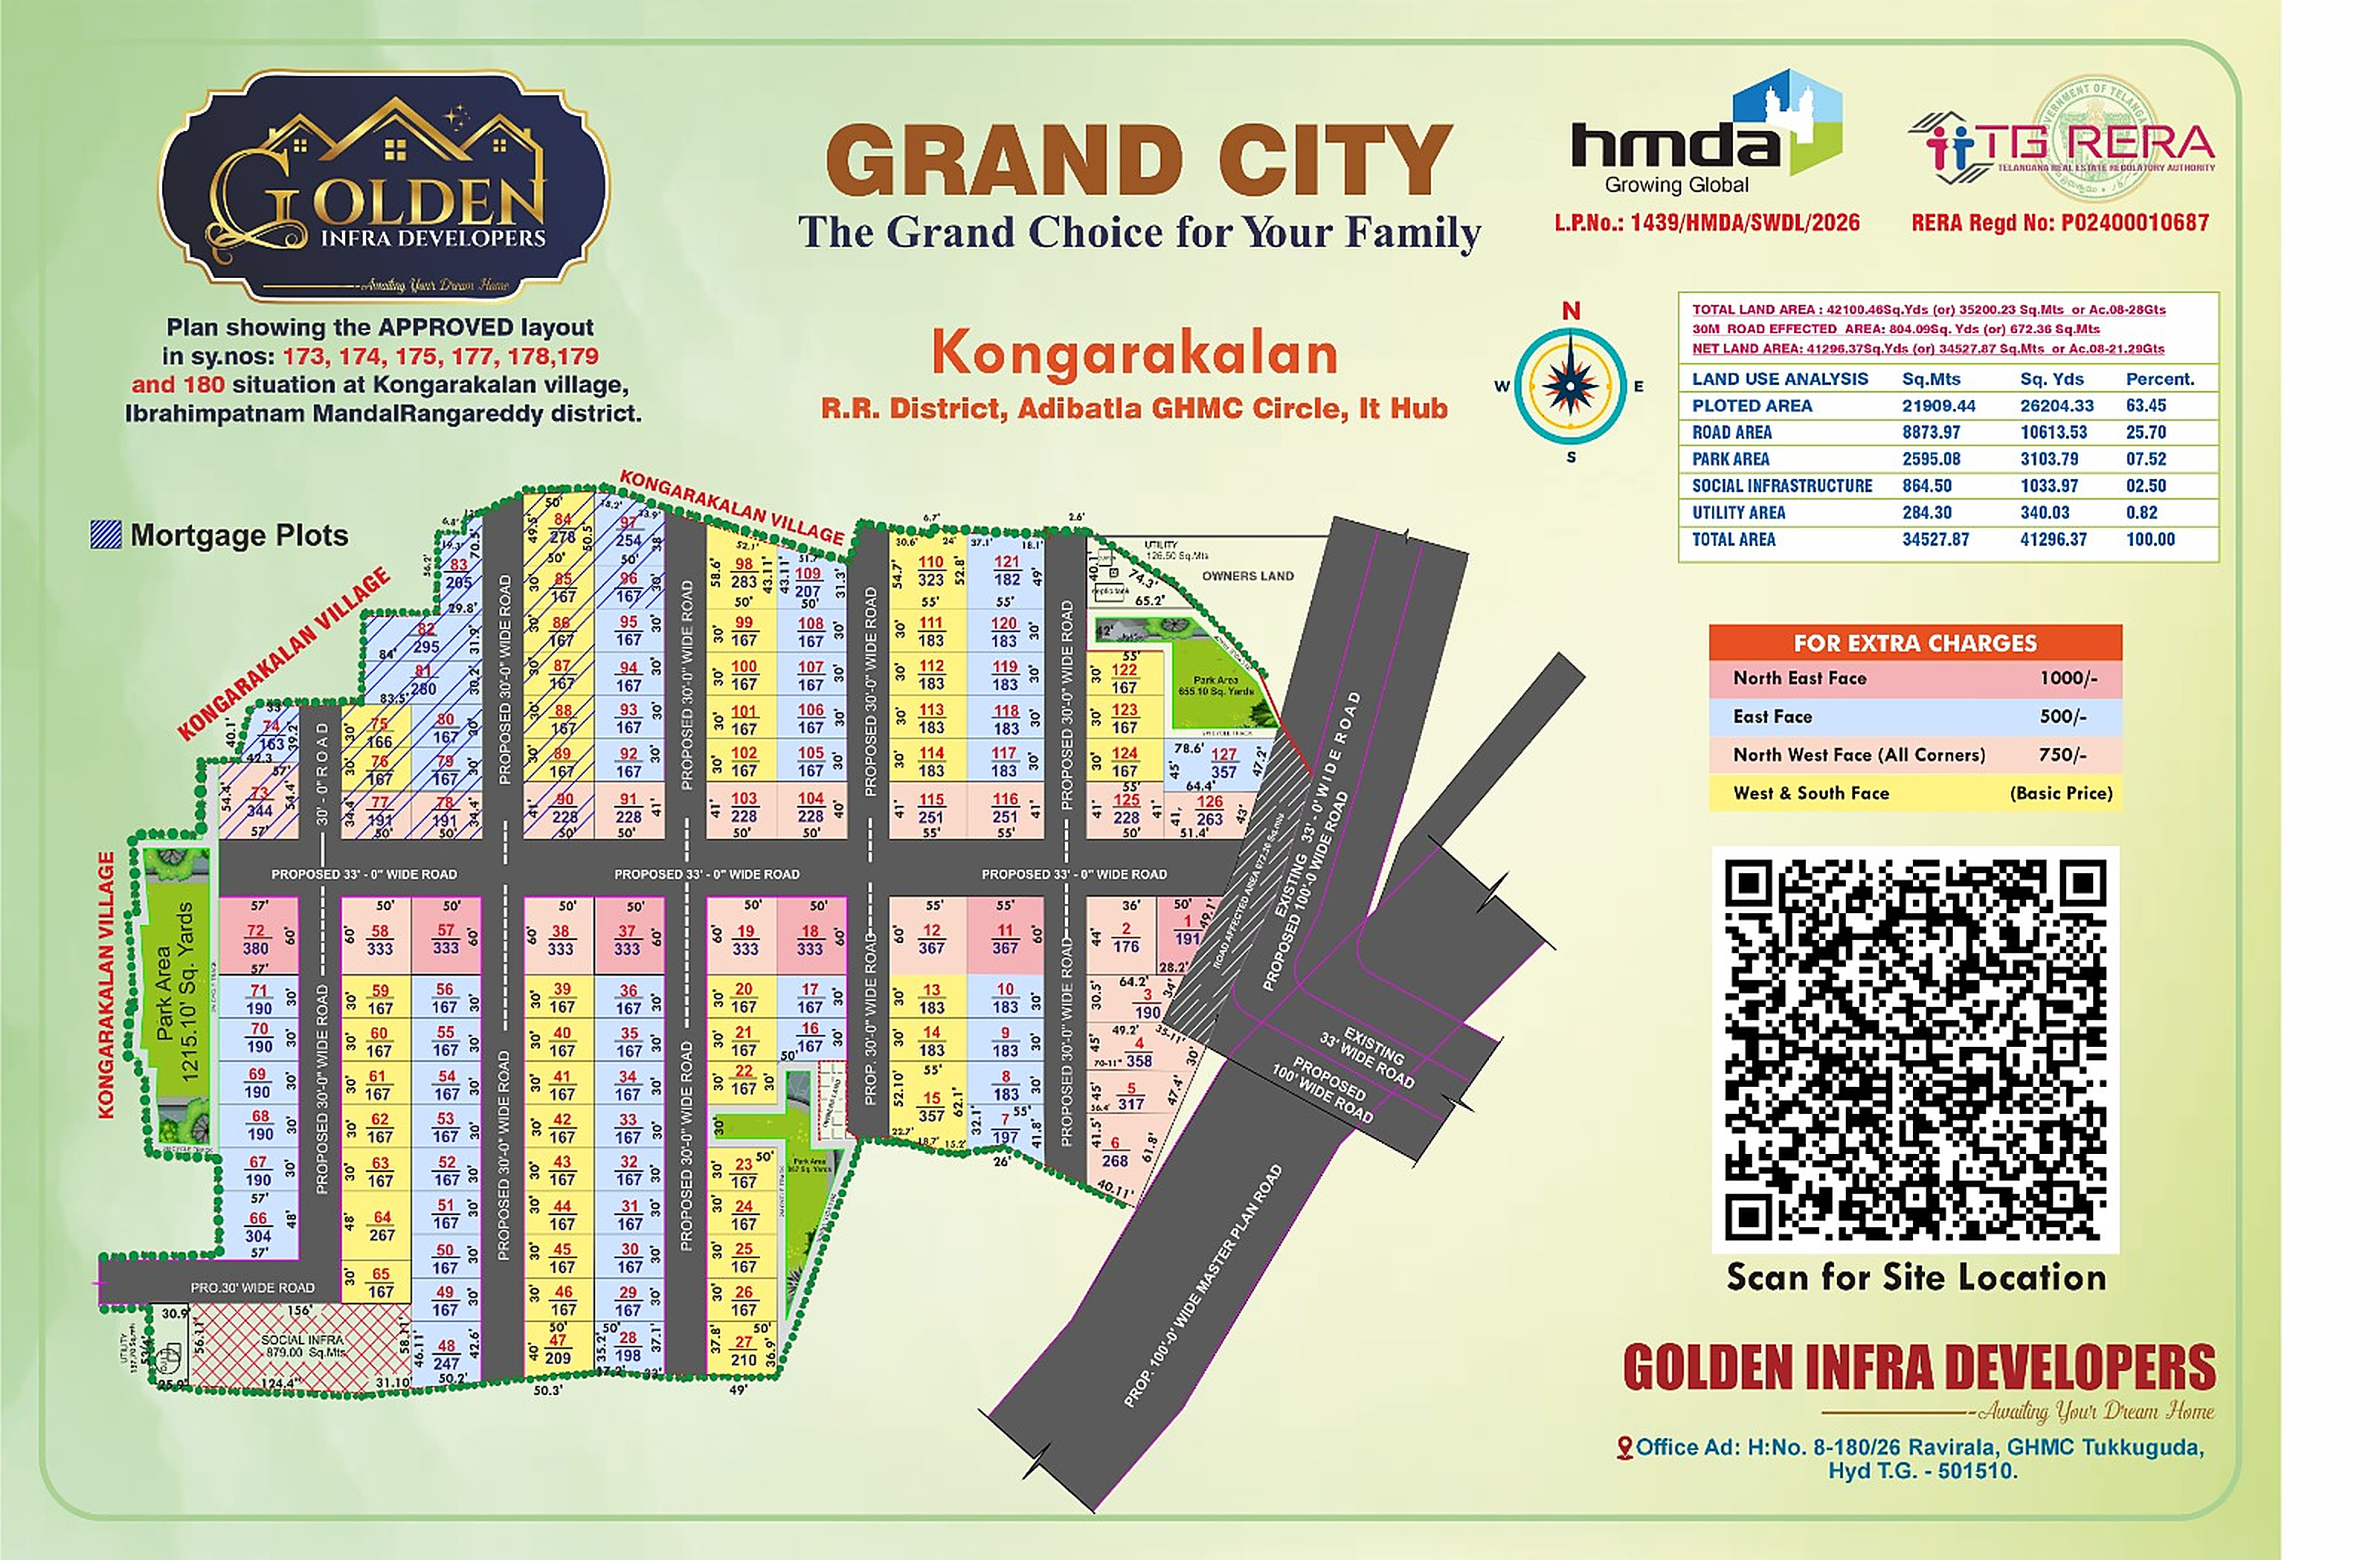
The sanctioned layout, exactly as approved
Plots 1 to 127 on survey nos. 173, 174, 175, 177, 178, 179 & 180. Open it full screen and zoom in to read any plot number.
The sanctioned layout, exactly as approved
Plots 1 to 127 on survey nos. 173, 174, 175, 177, 178, 179 & 180. Every plot number, dimension and road width below is from the HMDA approved layout sheet.
HMDA L.P. No. 1439/HMDA/SWDL/2026 · TG RERA Regd. No. P02400010687. Plots marked with hatching on the sheet are mortgage plots.
How the 41,296 sq. yards is divided
The sanctioned breakdown of the layout. Roads and parks together take a third of the land.
| Land use | Sq. mts | Sq. yds | Share |
|---|---|---|---|
| Plotted Area | 21,909.44 | 26,204.33 | 63.45% |
| Road Area | 8,873.97 | 10,613.53 | 25.70% |
| Park Area | 2,595.08 | 3,103.79 | 7.52% |
| Social Infrastructure | 864.50 | 1,033.97 | 2.50% |
| Utility Area | 284.30 | 340.03 | 0.82% |
| Total Area | 34,527.87 | 41,296.37 | 100.00% |
Extent of the layout
Facing charges
- North East Face₹1,000/-
- North West Face (All Corners)₹750/-
- East Face₹500/-
- West & South FaceBasic Price
Charged per sq. yard on top of the basic price. Basic price is quoted on enquiry.
Walk the layout without leaving your chair
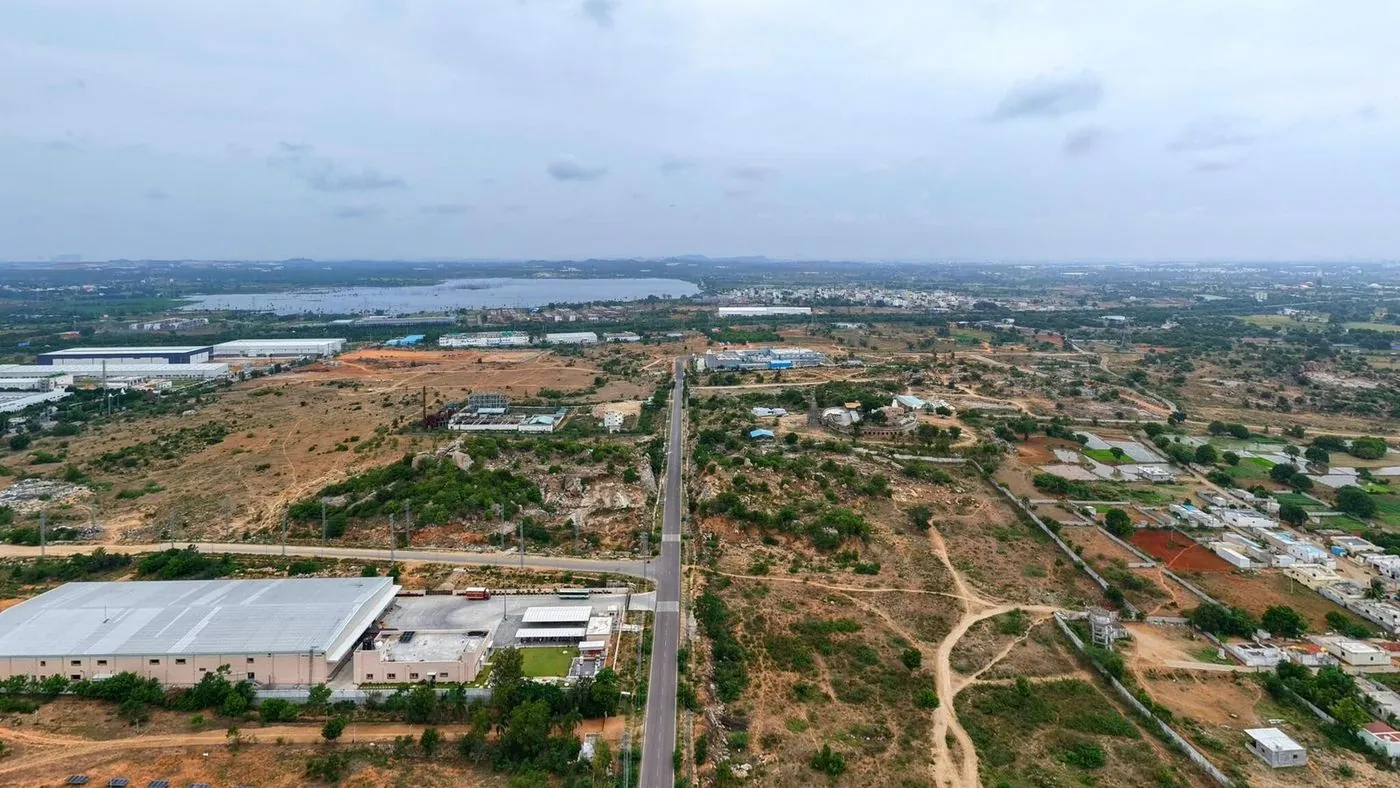
7 drone-captured 360° viewpoints across the site — the entrance, the CC roads, the plotted blocks and the corridor around them. Drag to look around, tap the arrows to move between points.
7 viewpoints · captured on site by drone
Let's get you on site
Tell us the size and facing you want and we'll send the open plot numbers, the current rate and the approved layout copy.

TG RERA Regd. No. P02400010687