Layout as per HMDA
Sanctioned layout L.P. No. 1439/HMDA/SWDL/2026 on survey nos. 173, 174, 175, 177, 178, 179 & 180.
The services and shared spaces provided across the layout, taken from the sanctioned plan.
The services and shared spaces provided across the layout.
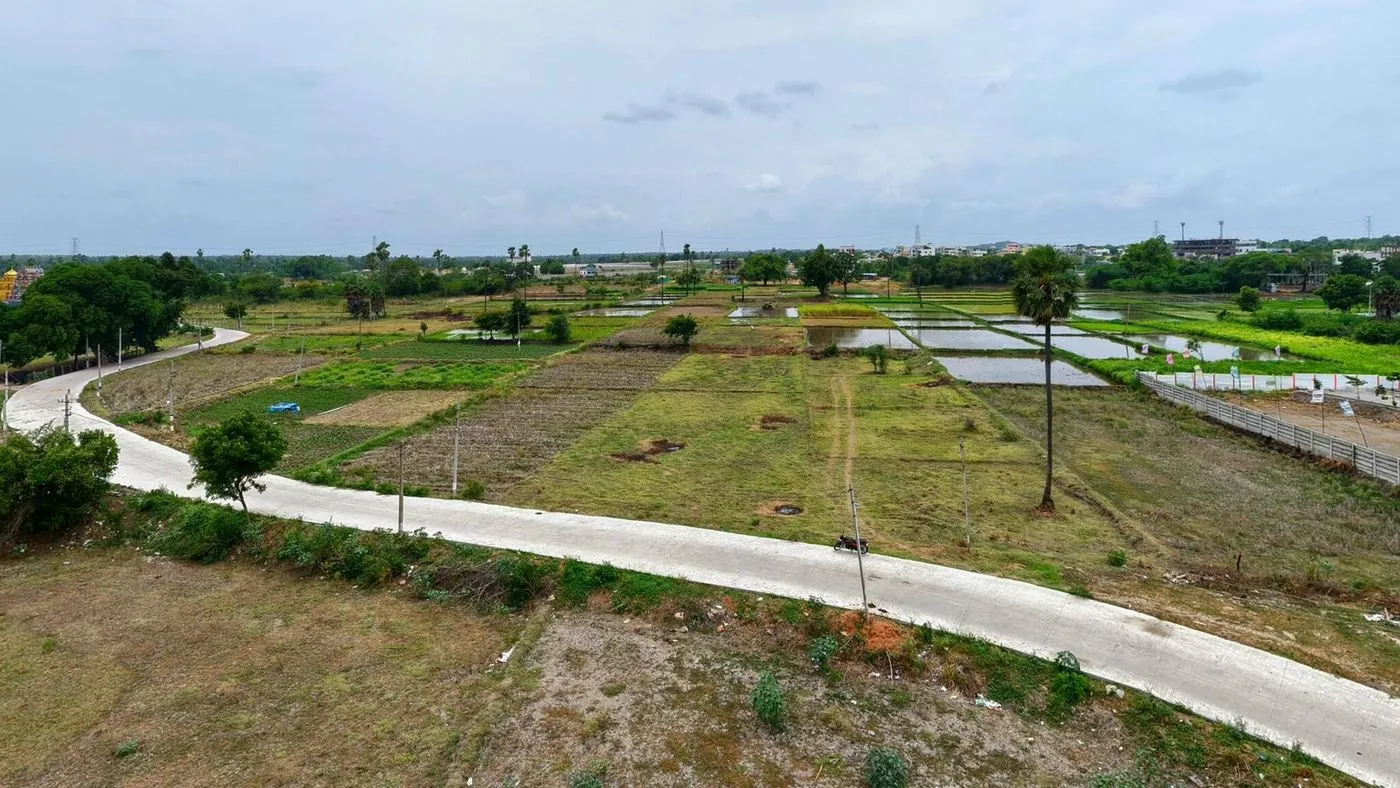
Cement concrete roads through the layout with 30 ft internal roads into every cluster, plus paved pathways.
Dedicated tank and distribution lines for the whole layout.
Full UGD network laid beneath the roads.
Two landscaped parks of 1,215.10 and 655.10 sq. yards, plus pocket greens and avenue plantation.
Boundary wall with a grand entrance arch.
Play area and open gym in the social infrastructure block.
Taken straight from the sanctioned plan — not a wish list for a later phase.
Sanctioned layout L.P. No. 1439/HMDA/SWDL/2026 on survey nos. 173, 174, 175, 177, 178, 179 & 180.
Direct reach to the Outer Ring Road via Bongulur, Raviryal and Tukkuguda junctions.
Dedicated overhead tank and distribution network for the whole layout.
Cement concrete roads throughout, with 30 ft internal roads serving every cluster.
Boundary compound wall and a grand entrance arch, with paved pathways inside.
Full UGD network laid under the roads, with avenue plantation above.
Strategically placed on the Adibatla growth corridor beside national highways and city centres.
Two landscaped parks of 1,215.10 and 655.10 sq. yards plus pocket greens.
Electrification laid across the layout, ready for construction to begin.
Children's play park and open gym within the community's social infrastructure.
Tree-lined avenues on the internal roads for shade and cleaner air.
Green buffers and open space away from industrial exhaust.
Tell us the size and facing you want and we'll send the open plot numbers, the current rate and the approved layout copy.