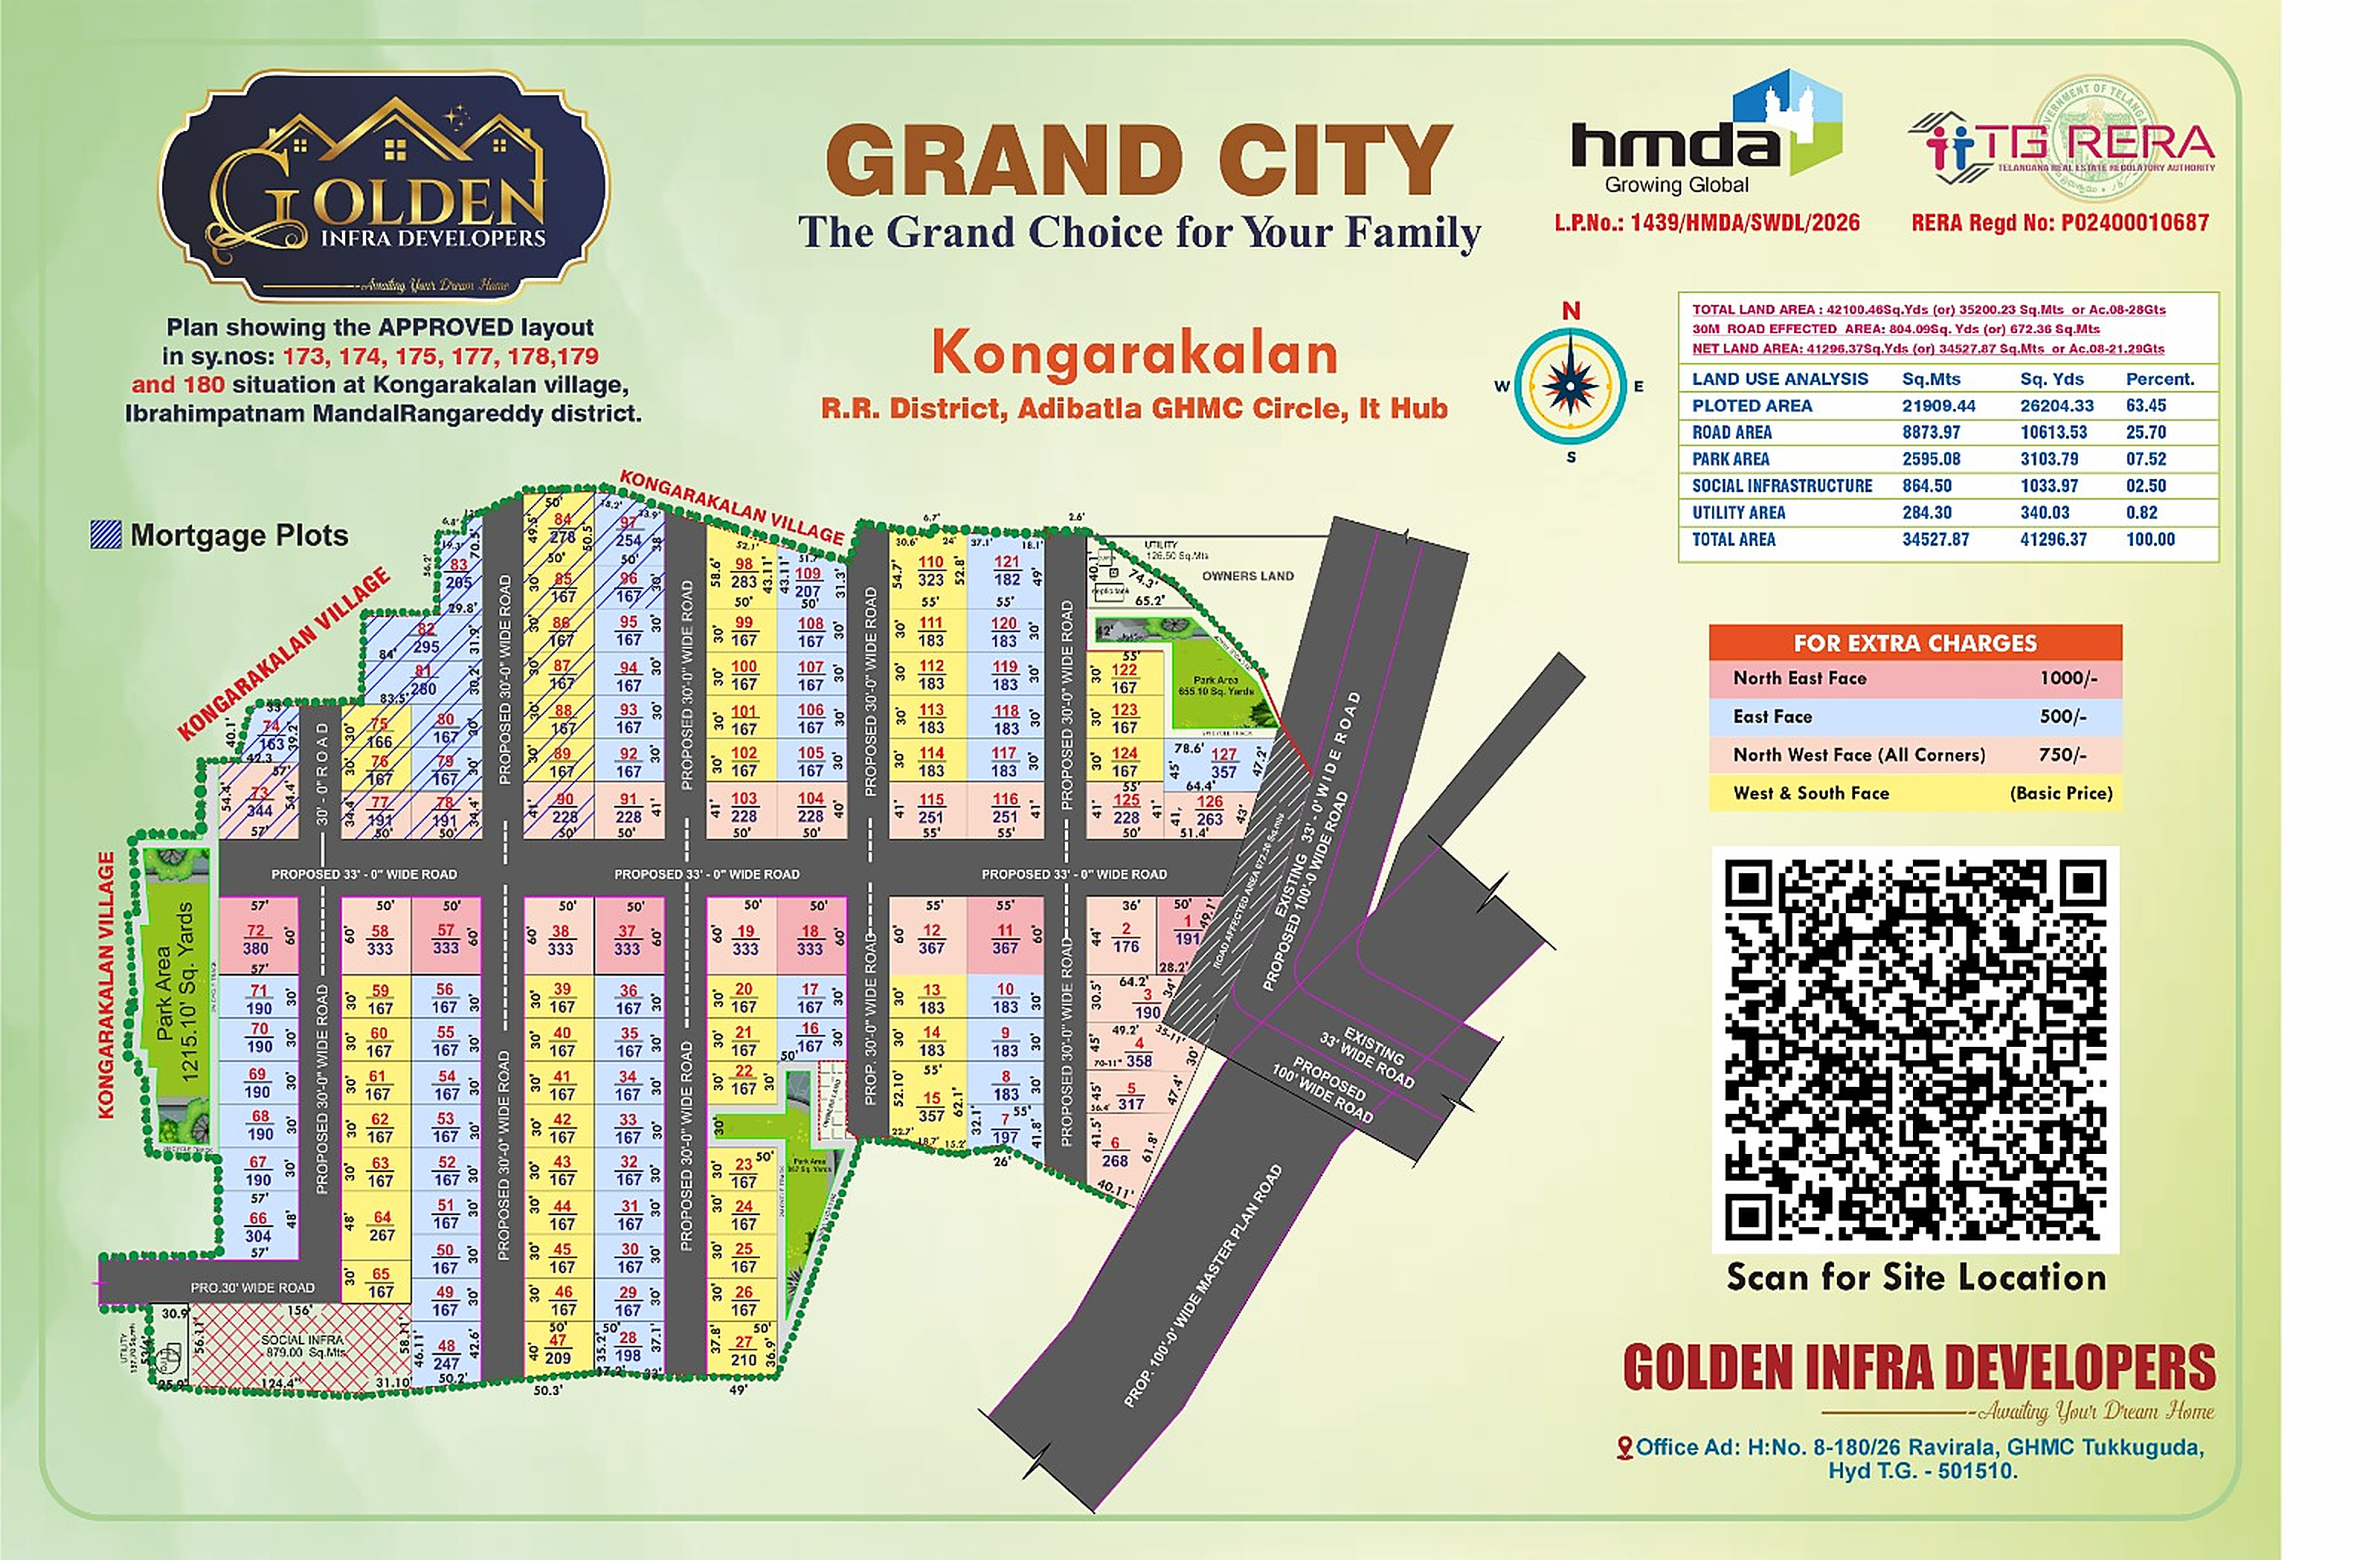


Layout as per HMDA
Sanctioned layout L.P. No. 1439/HMDA/SWDL/2026 on survey nos. 173, 174, 175, 177, 178, 179 & 180.
127 HMDA sanctioned open plots from 163 sq. yards, on the Adibatla IT corridor — five minutes from Foxconn and Kaynes.
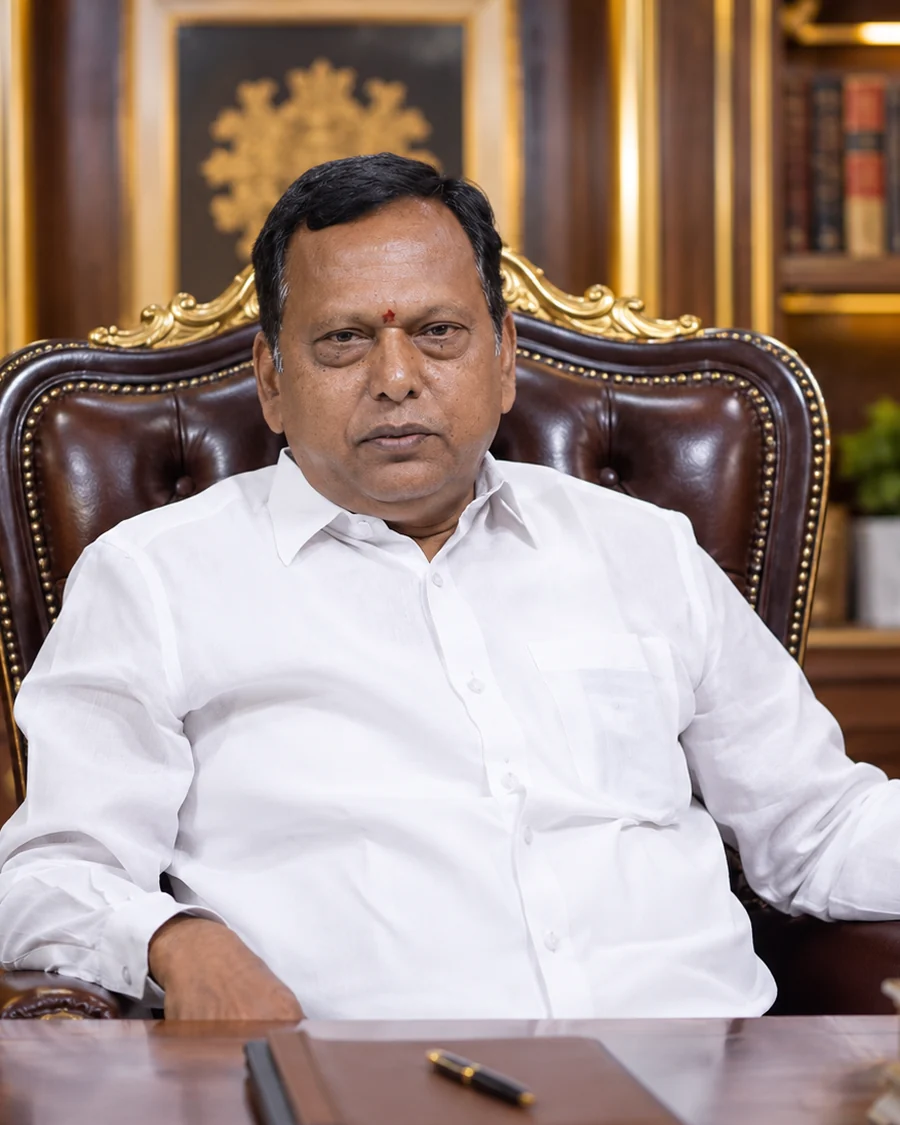
Golden Infra Developers is chaired by Chandra Sekhar Yadav and led by its Managing Directors, Thirumalesh Yadav and Suresh Yadav. Grand City, the company's plotted development at Kongarakalan, was taken through sanction before a single plot was offered — HMDA layout L.P. No. 1439/HMDA/SWDL/2026, registered with the Telangana Real Estate Regulatory Authority under P02400010687.
That order of work shows in the plan itself. A quarter of the layout — 25.70% — is given to roads, and another 7.52% to parks and open space, with the overhead water tank, underground drainage and electrification designed in from the start rather than promised for a later phase.
The approach carries through to how plots are sold: the sanctioned layout and title documents are handed over for buyers to verify with their own advocate, plot numbers are allotted first come, and the office at Uppal Bhagayath answers directly.
“True success is not measured by the number of projects we build, but by the trust we earn from every customer.”
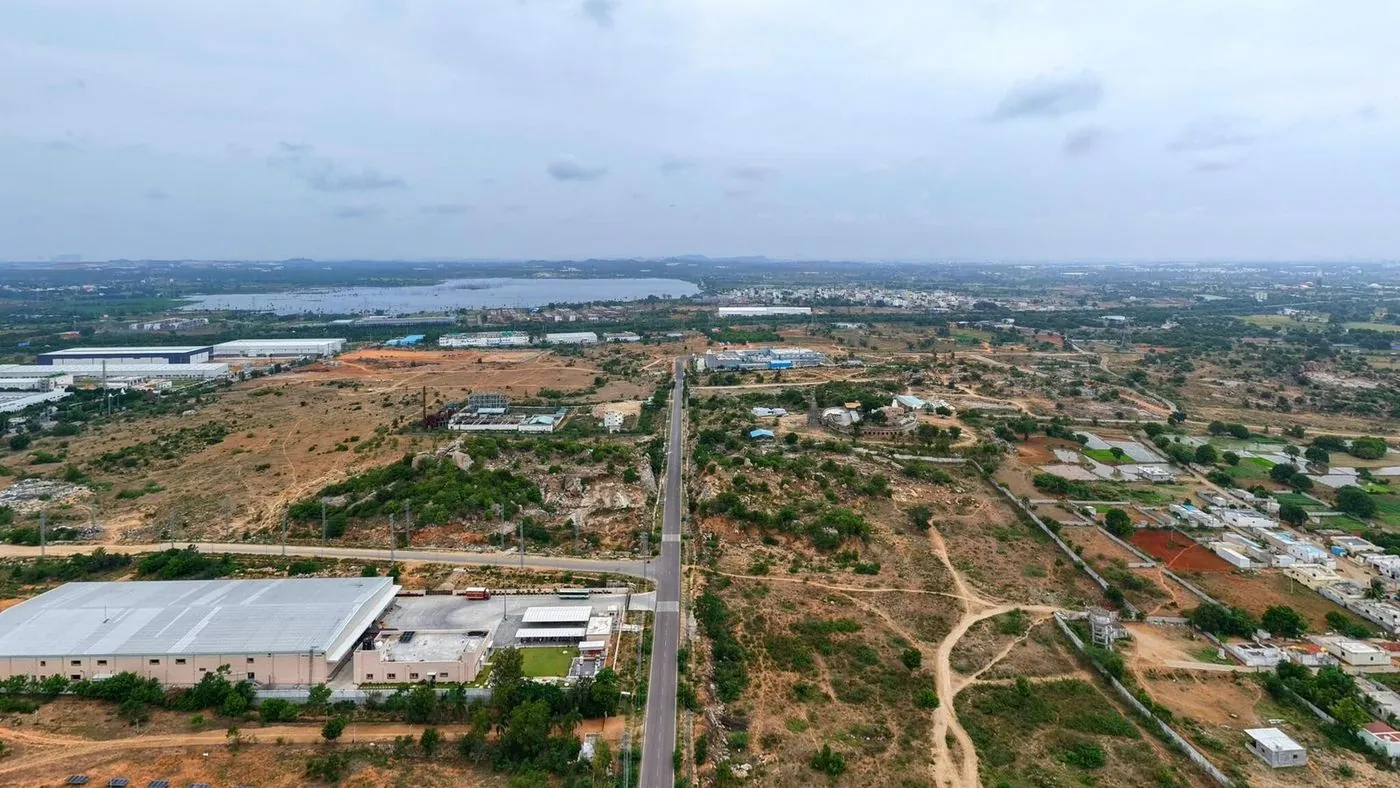
Grand City is a 127-plot HMDA sanctioned layout at Kongarakalan Village, Ibrahimpatnam Mandal, Rangareddy District, spread over 9 acres — a net 41,296.37 sq. yards. It sits inside the Adibatla GHMC circle, adjacent to the Outer Ring Road, on survey nos. 173, 174, 175, 177, 178, 179 & 180.
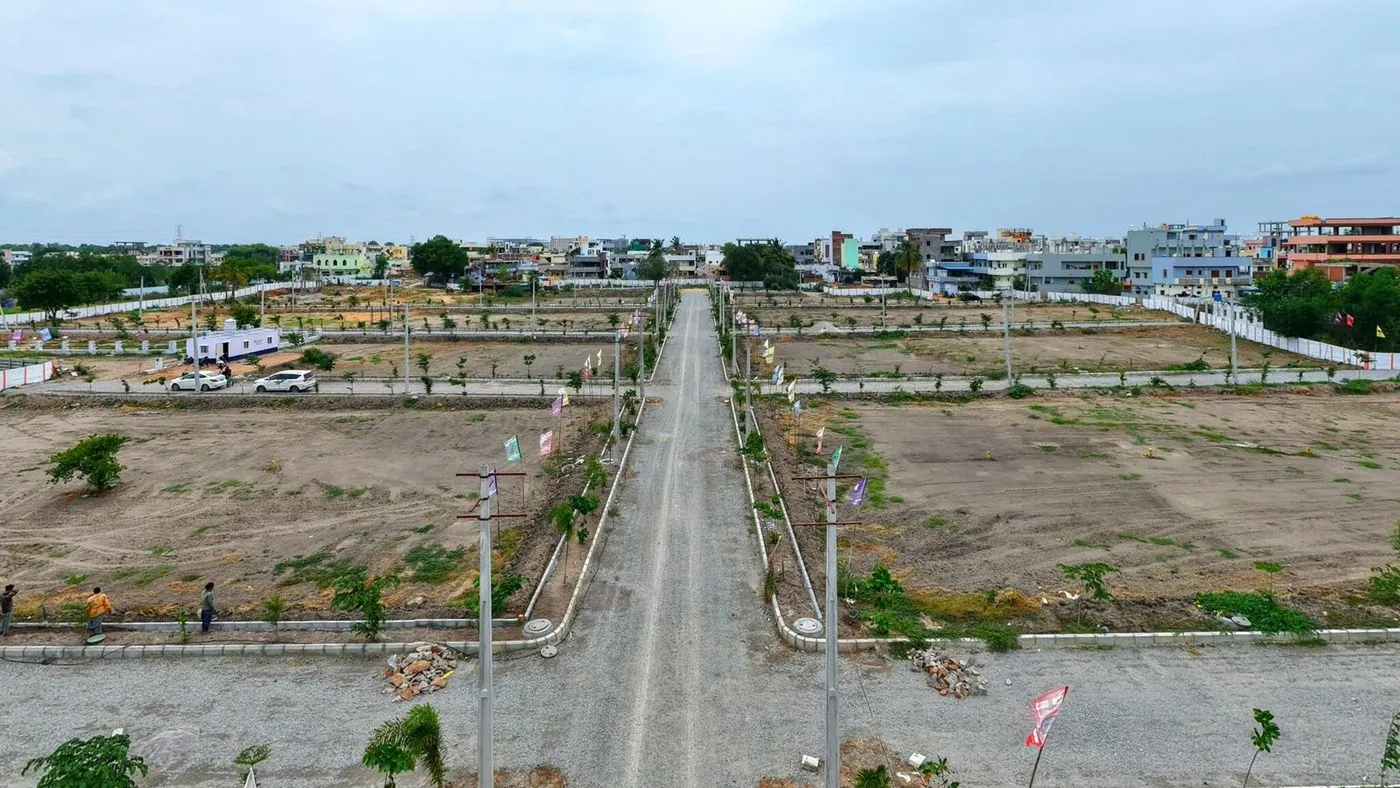
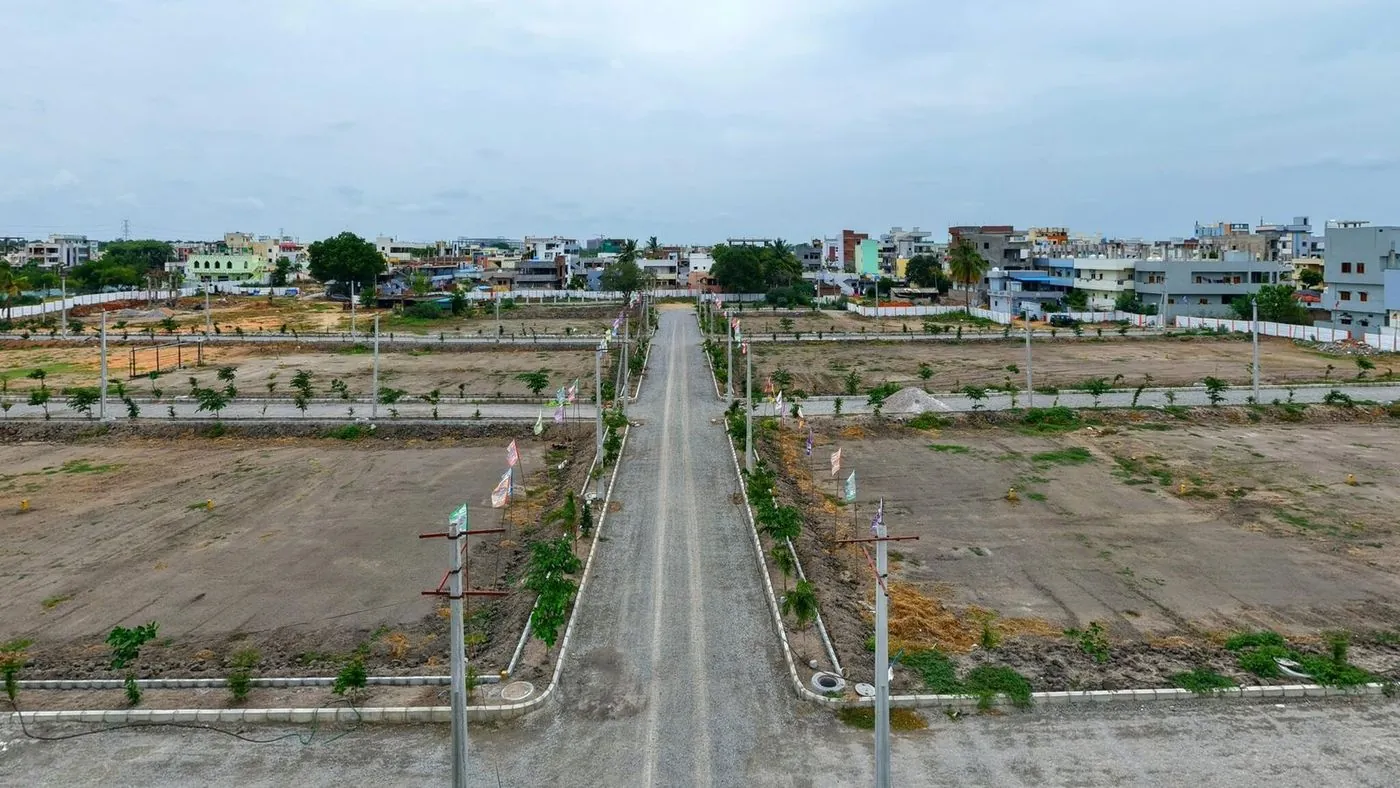
The layout is planned around 33 ft cement concrete roads with an overhead water tank, underground drainage and overhead electricity already designed in — so a buyer can go from registration to construction without waiting on infrastructure.
Taken straight from the sanctioned plan — not a wish list for a later phase.
Sanctioned layout L.P. No. 1439/HMDA/SWDL/2026 on survey nos. 173, 174, 175, 177, 178, 179 & 180.
Direct reach to the Outer Ring Road via Bongulur, Raviryal and Tukkuguda junctions.
Dedicated overhead tank and distribution network for the whole layout.
Cement concrete roads throughout, with 30 ft internal roads serving every cluster.
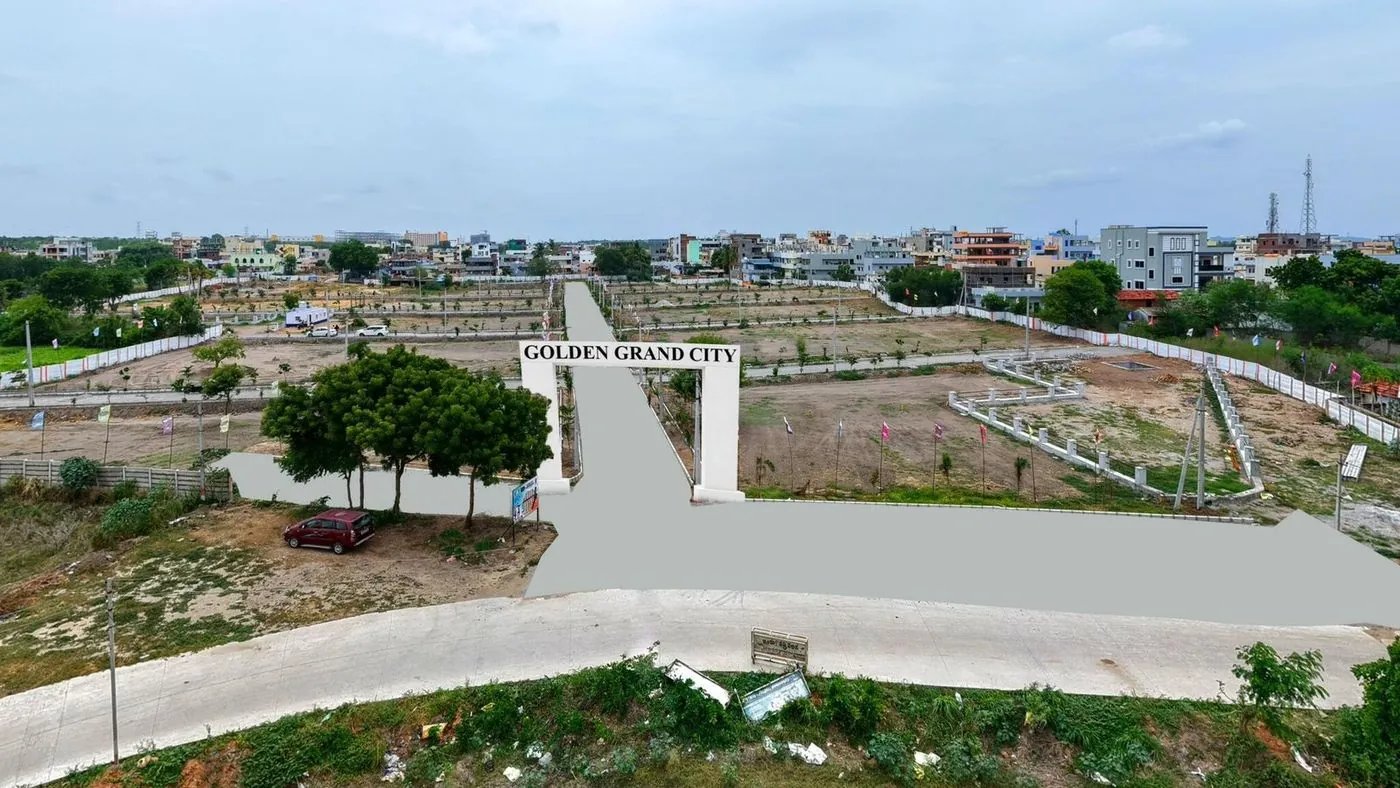
Boundary compound wall and a grand entrance arch, with paved pathways inside.
Full UGD network laid under the roads, with avenue plantation above.
Strategically placed on the Adibatla growth corridor beside national highways and city centres.
Two landscaped parks of 1,215.10 and 655.10 sq. yards plus pocket greens.
Electrification laid across the layout, ready for construction to begin.
Children's play park and open gym within the community's social infrastructure.
Tree-lined avenues on the internal roads for shade and cleaner air.
Green buffers and open space away from industrial exhaust.
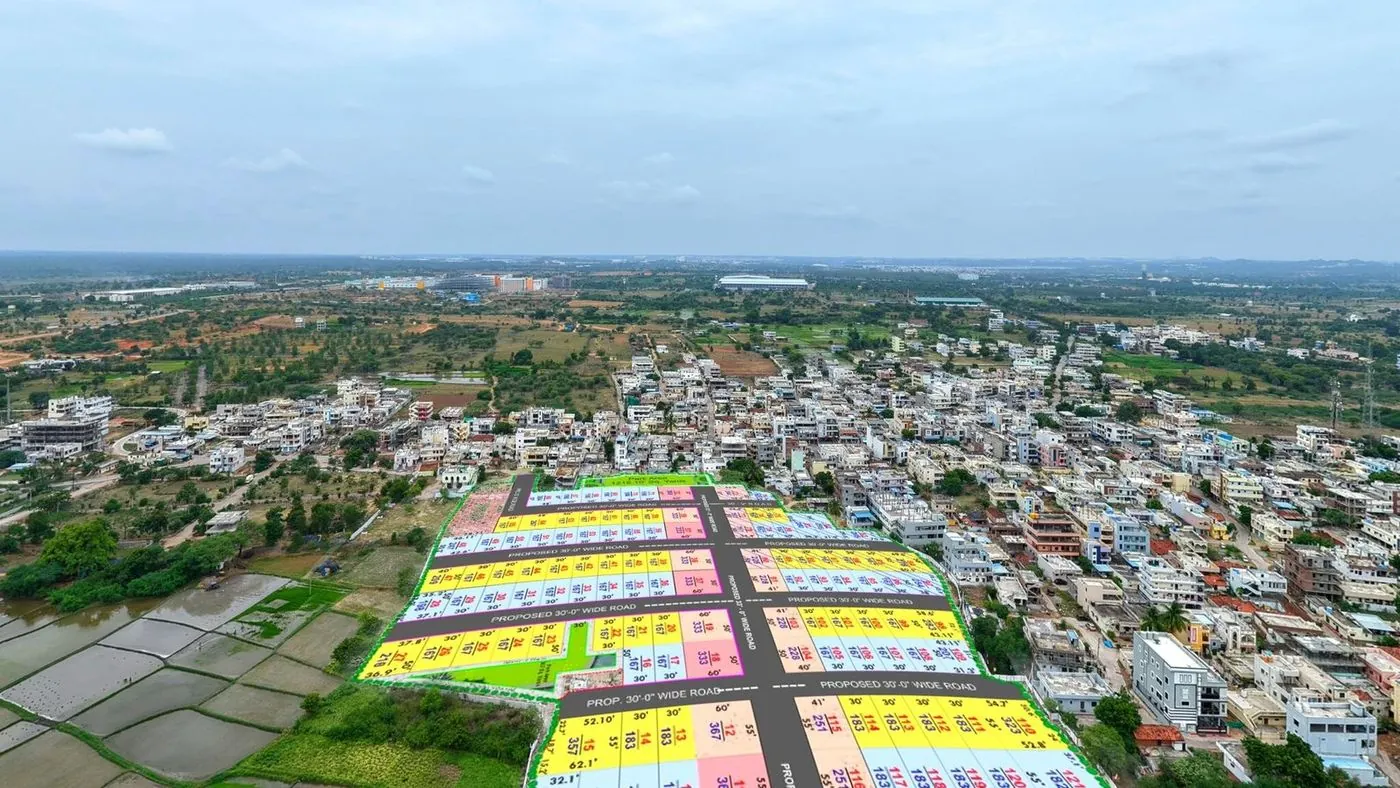
Plots 1 to 127 on survey nos. 173, 174, 175, 177, 178, 179 & 180. Every plot number, dimension and road width below is from the HMDA approved layout sheet.
HMDA L.P. No. 1439/HMDA/SWDL/2026 · TG RERA Regd. No. P02400010687. Plots marked with hatching on the sheet are mortgage plots.
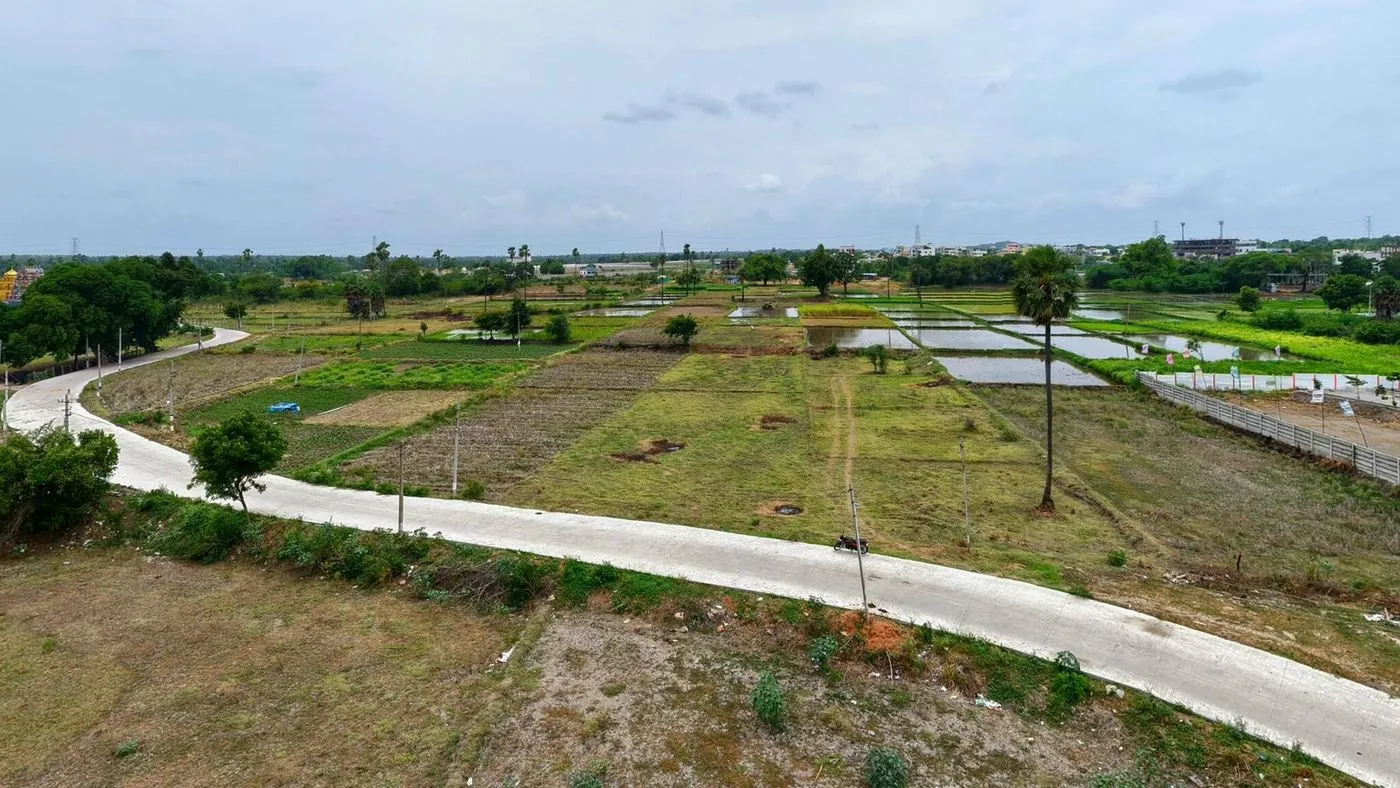
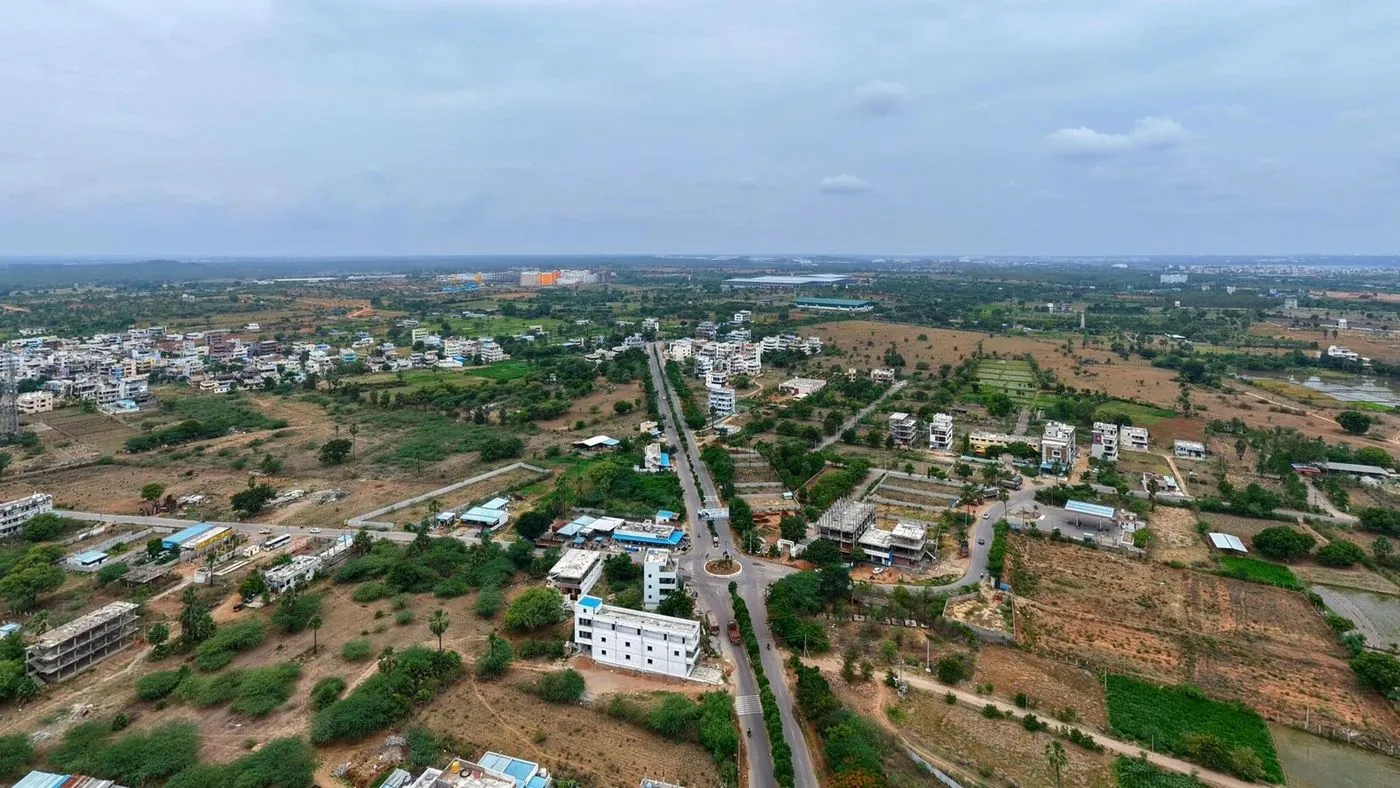
7 drone-captured 360° viewpoints across the site — the entrance, the CC roads, the plotted blocks and the corridor around them. Drag to look around, tap the arrows to move between points.
7 viewpoints · captured on site by drone
The sanctioned breakdown of the layout. Roads and parks together take a third of the land.
| Land use | Sq. mts | Sq. yds | Share |
|---|---|---|---|
| Plotted Area | 21,909.44 | 26,204.33 | 63.45% |
| Road Area | 8,873.97 | 10,613.53 | 25.70% |
| Park Area | 2,595.08 | 3,103.79 | 7.52% |
| Social Infrastructure | 864.50 | 1,033.97 | 2.50% |
| Utility Area | 284.30 | 340.03 | 0.82% |
| Total Area | 34,527.87 | 41,296.37 | 100.00% |
Charged per sq. yard on top of the basic price. Basic price is quoted on enquiry.
The services and shared spaces provided across the layout.
Cement concrete roads through the layout with 30 ft internal roads into every cluster, plus paved pathways.
Dedicated tank and distribution lines for the whole layout.
Full UGD network laid beneath the roads.
Two landscaped parks of 1,215.10 and 655.10 sq. yards, plus pocket greens and avenue plantation.
Boundary wall with a grand entrance arch.
Play area and open gym in the social infrastructure block.
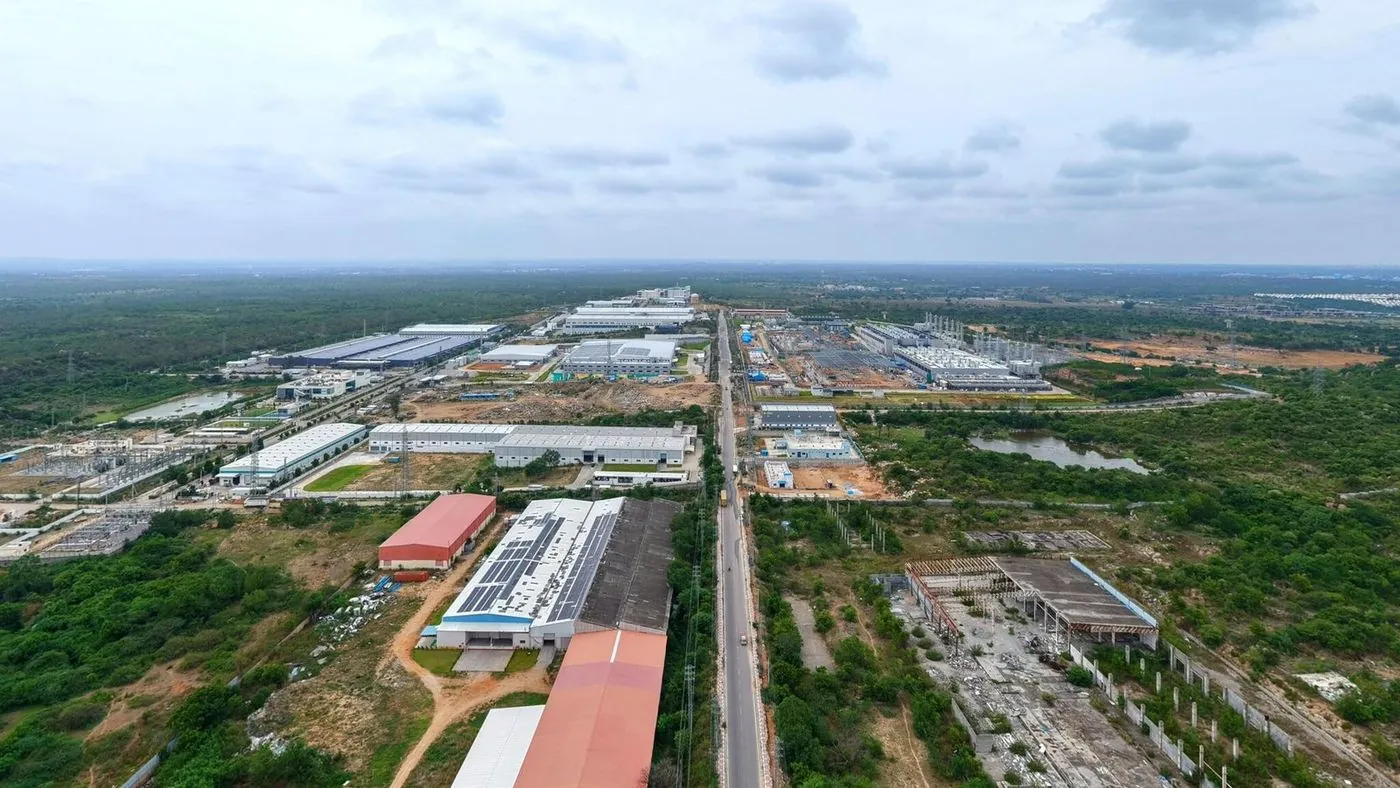
Kongarakalan sits on the Adibatla growth corridor — aerospace, electronics and IT, between ORR exits 12, 13 and 14.
Drive times are as stated in the project brochure and depend on traffic conditions.
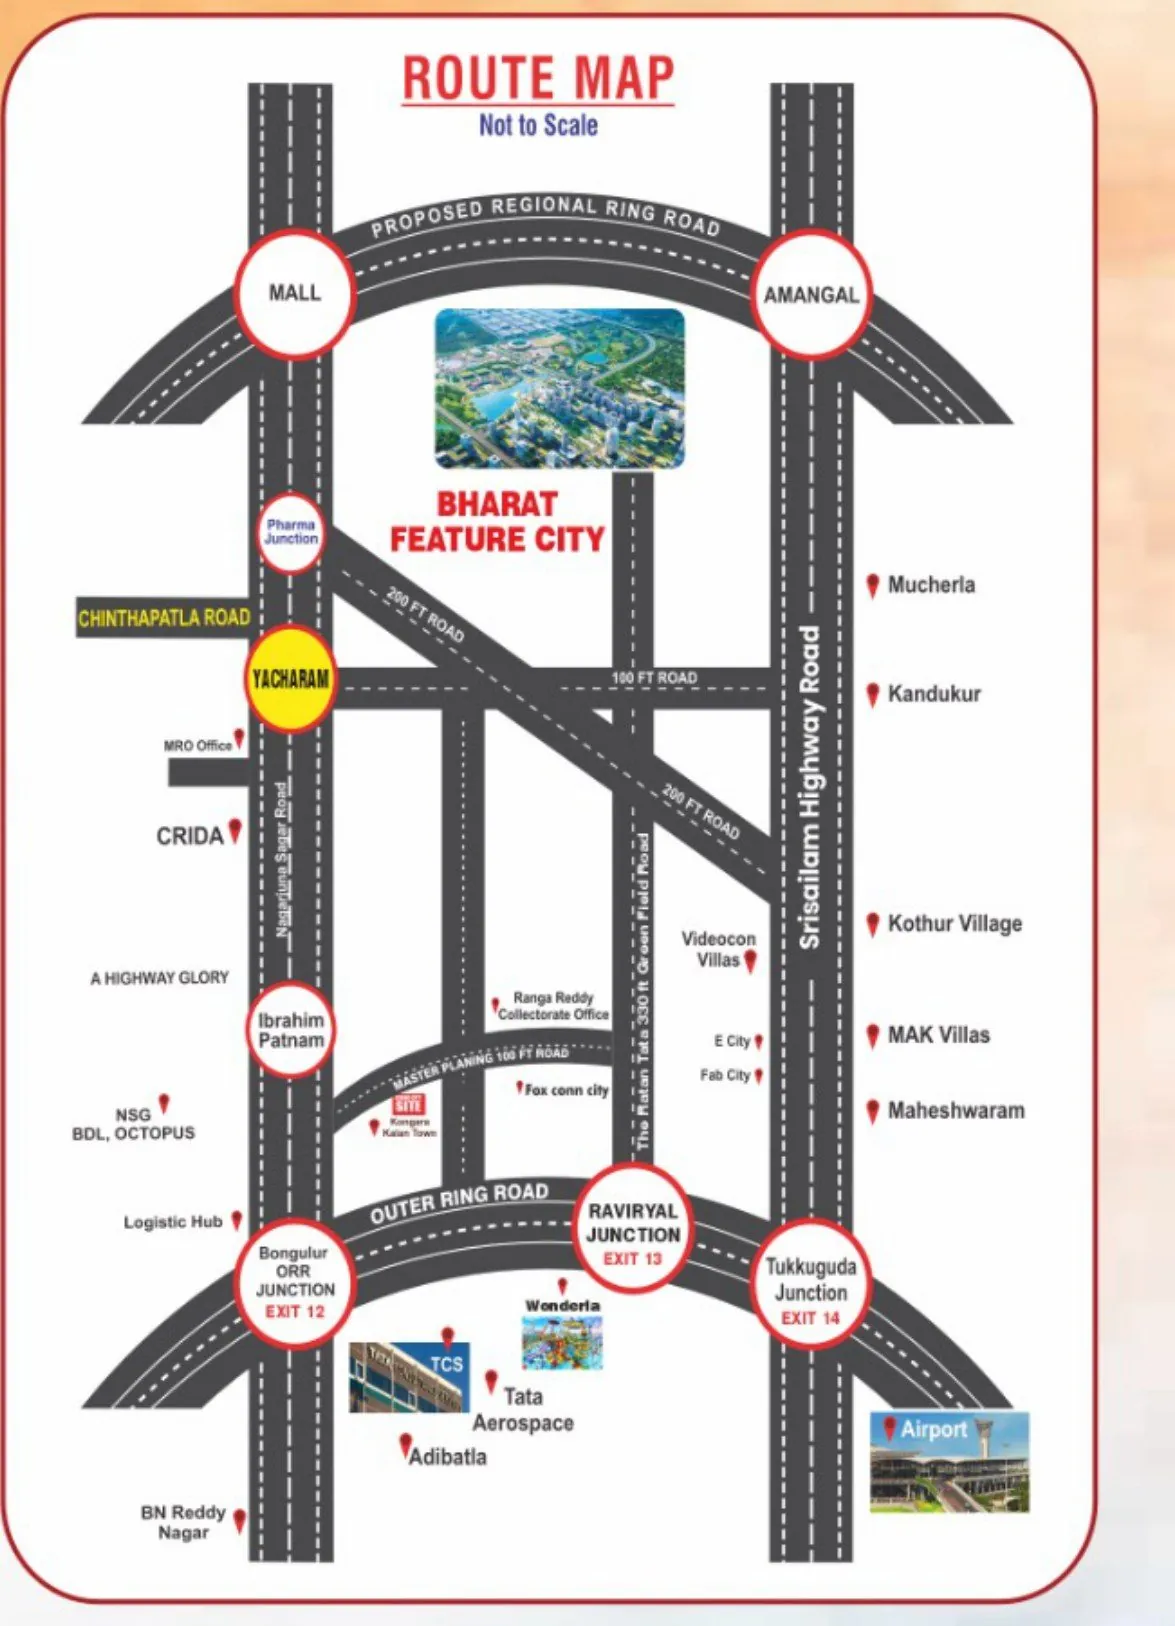
Route map from the project brochure. Not to scale.
167 sq. yards is the most repeated size in the layout. Basic price is quoted on enquiry; the facing surcharge below is fixed.
Added on top of the basic price, exactly as printed on the approved layout sheet.
Share your budget, plot size and facing preference. We send the current price list and the plots still open.
Walk the 33 ft CC roads, see your plot pegged out on the ground and the corridor around it.
Check the HMDA sanction L.P. No. 1439/HMDA/SWDL/2026 and TG RERA registration P02400010687 with your own advocate.
Block your plot number, complete bank-loan formalities if needed, and register in your name.
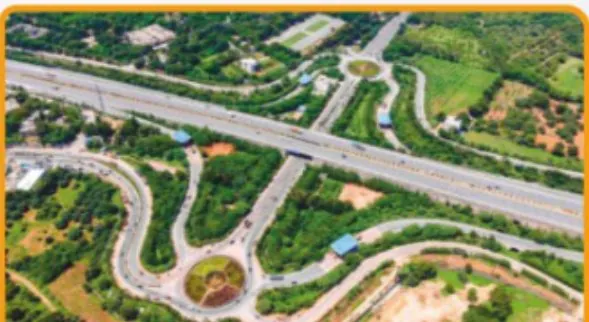
Frames from the project's own 360° drone survey — the roads, kerbs, plot markers and the land around them.

Plot numbers are allotted first come, first served. Ask for today's availability list and lock the number you want.
Tell us the size and facing you want and we'll send the open plot numbers, the current rate and the approved layout copy.